
Brookfield project planning
Pool Retaining Walls Brookfield
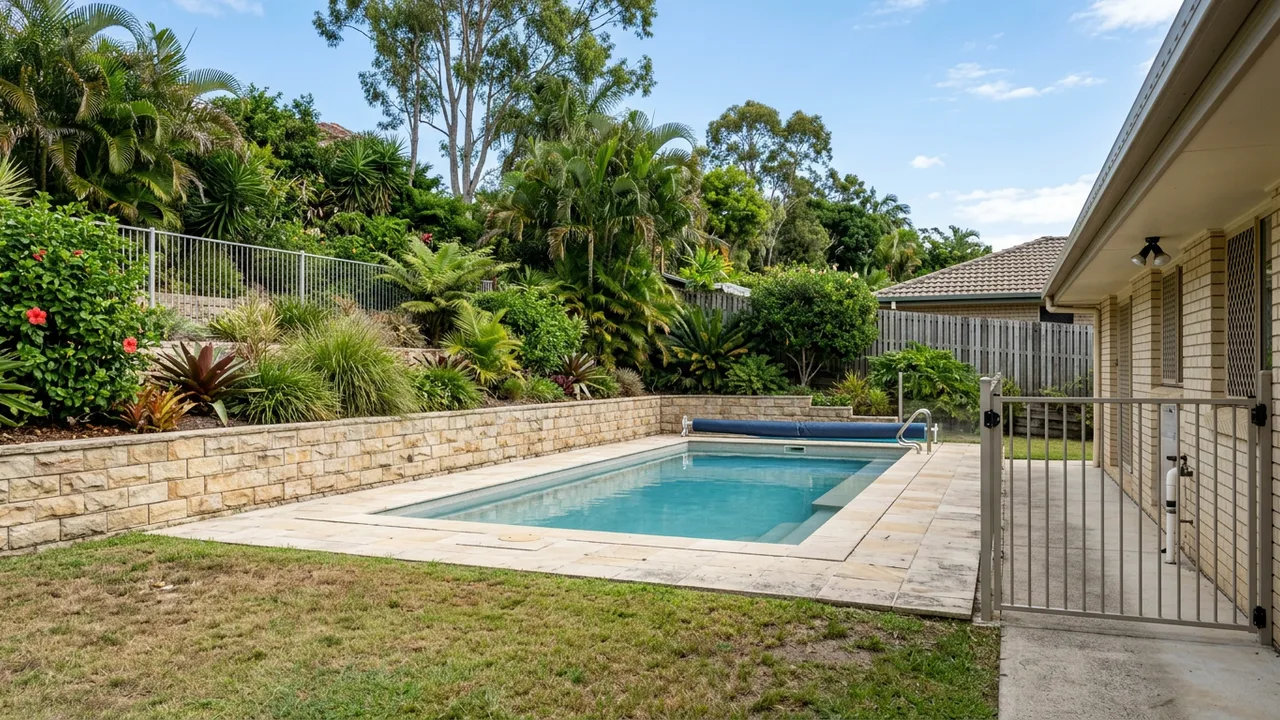
Brookfield pool projects can begin with a large outdoor area, yet that does not remove the need for a precise brief. The route through established landscaping, the relationship between house and proposed pool, and the way levels move across the yard can all shape the questions worth asking before a scope is fixed.
In Brookfield, start with the full site before choosing a pool position
Ask how the proposed pool level, existing landscape and access route will be considered together before choosing a construction sequence.
Local context for Brookfield pool planning
Brookfield's separate-house and acreage character makes access and existing-ground observations especially useful. A long approach from Brookfield Road or Upper Brookfield Road, mature planting and a pool position set well back from the house can change how excavation, material handling and the eventual retained levels are discussed. The point is not to assume every property has the same slope or access. It is to bring photographs, a sketch and any known constraints into the first review so the project is considered against the actual yard.
For a Brookfield address, start by walking the route from the likely entry point to the proposed pool zone. Note changes between driveway, lawn, garden and backyard level, then mark anything that cannot easily move. An acreage setting can offer room, but it can also make the distance for material handling and the protection of established planting more important. The review should test those facts against the preferred pool position before a sequence is assumed.
Brookfield Showground, Brookfield Hall, Brookfield Recreation Reserve and the routes along Brookfield Road can help orient a first conversation, but the site sketch should remain the working document. Show where vehicles would turn, where mature trees or garden walls constrain movement, and where the pool may meet the existing lawn. That gives acreage-scale access practical detail rather than treating the broader setting as a construction conclusion.
For Brookfield, prepare a two-part record before the first project discussion. The first part is a simple arrival-to-backyard route: gate widths, turning areas, changes in surface, trees, garden beds and any established structure that cannot move. The second part is the intended outdoor result: pool footprint, likely coping level, retained ground and the paths that will connect the house to the water. Keeping these two drawings together makes it easier to ask whether a proposed sequence is based on the actual property. It also helps compare written scopes when one approach assumes longer material handling, staged access or more protection of the existing landscape than another.
Acreage access and established-ground planning
Brookfield planning starts with acreage access, established landscaping and proposed pool levels.
- Brookfield Showground
- Brookfield Hall
- Brookfield Recreation Reserve
Pool retaining wall planning in Brookfield
Integrated Pool and Retaining Planning
Explore the planning path →Sloping-Site Pool Excavation Planning
Explore the planning path →Structural Retaining Wall Coordination
Explore the planning path →Pool Drainage and Waterproofing Coordination
Explore the planning path →Concrete Pool Shell and Surround Planning
Explore the planning path →Existing Pool Wall Renewal Planning
Explore the planning path →Brookfield pool retaining wall questions
How do quotes for slope pools vary between contractors in Brisbane?
How should I handle access during construction on a slope?
What fencing, safety and barrier requirements apply for a pool near a retaining wall?
What questions should I ask a pool installer about engineering reports?
What are common failure modes for pool retaining walls on sloped blocks?
Talk to a specialist
Discuss your Brookfield project
Tell us what is happening and we will help you take the next step.