Brisbane project planning
Integrated Pool and Retaining Planning Brisbane
Integrated planning suits a project where the pool, a retaining element and the outdoor levels influence one another. It is useful before a preferred pool position becomes a fixed assumption, because a change to one part of the site can alter excavation, drainage, access and the remaining working room around the pool.
Pool retaining walls Brisbane planning starts with the interfaces
The first conversation is not a generic quote request. Bring photographs, a rough site sketch, any survey or approval information already held, and the questions that feel unresolved. That gives the project team a clearer starting point for discussing what needs confirmation and which specialist input may be relevant for the address.
What to bring into the scope
The review keeps the connected decisions visible before separate trades are asked to price isolated pieces of work.
Pool and wall level review
Excavation interface planning
Drainage coordination questions
Approval pathway preparation
Decide the pool position with retained levels in view
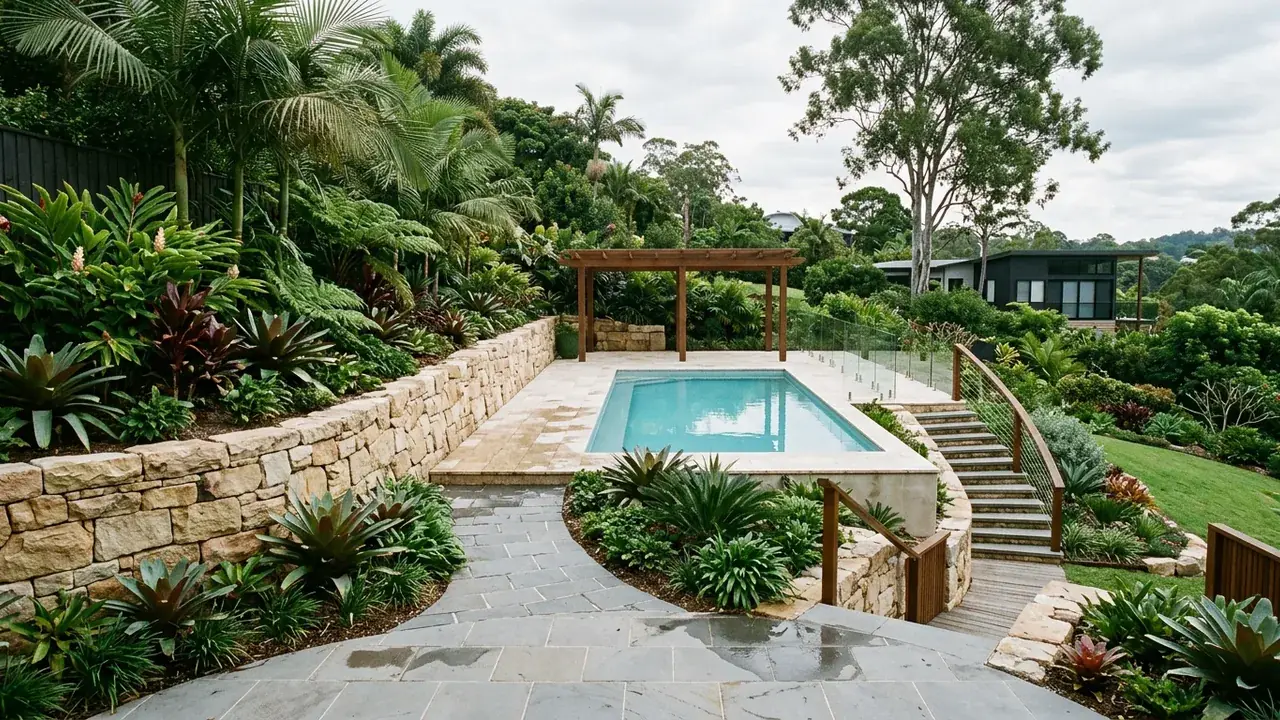
A pool can look straightforward on a concept sketch while its edge, coping, surrounding paving and access route meet a change in ground level. Start by marking the likely pool footprint, existing walls, fences, structures and the direction the site falls. The aim is not to prescribe a design from a webpage. It is to avoid committing to a pool position before the nearby retained ground and finished levels have been discussed together.
This is especially useful where the desired outdoor area needs to work as one space rather than a sequence of unrelated additions. A clear early brief lets each later discussion refer to the same pool location, level changes and access constraints, reducing the chance that drainage or wall questions are discovered after another decision has already been locked in.
Pool drainage retaining wall questions to raise early
Water should have a deliberate path around a pool and any retained ground. Surface water, subsoil drainage, waterproofing interfaces and finished paving levels all belong in the same discussion because a detail that works on one side of the pool may affect the wall or garden level beside it. Note where water currently collects after rain and whether downpipes, garden beds or existing drains are nearby.
The right arrangement depends on the actual wall, ground, pool and finishes. Asking early is valuable because it makes water management a scope question rather than a late adjustment. A suitably qualified professional can then advise what design information or approvals apply to the proposed work.
Make access part of the construction conversation
Excavation and retaining work need space for people, equipment and materials, yet that space can disappear once pool location and landscaping are treated as separate choices. Record driveway width, side access, gates, existing trees, service lines and any nearby structures that could influence a practical sequence of work. This gives a provider something concrete to consider instead of an assumption based on a rendered image.
Access does not decide the outcome alone, but it can influence the order of excavation, wall construction, shell work and surrounds. A joined brief makes it easier to compare written scopes on the same assumptions and to ask why a proposed sequence has been recommended for the site.
Keep approvals and professional advice address-specific
Requirements can change with the wall, pool, site and planning conditions. Brisbane City Council guidance and the relevant certifier are appropriate starting points for current address-specific requirements, while qualified project professionals can advise on the information needed for the proposed design. A broad rule of thumb is not a substitute for that review.
Before accepting a scope, ask which elements have been allowed for, what still needs confirmation, and who is responsible for any reports, certification or approval steps. That is a clearer basis for a project review than relying on a price alone.
A practical project-review sequence
A practical plan begins with the evidence already available, then narrows the questions that need project-specific advice.
- 01
Map the site
Share the pool idea, existing walls, level changes and access observations.
- 02
Clarify interfaces
Identify where pool, wall, drainage and surrounding works affect one another.
- 03
Confirm requirements
Ask which project-specific advice, reports or approval steps need attention.
- 04
Compare scopes
Use the same brief when discussing written proposals and next actions.
Why this early brief matters
Joined questions
The conversation starts with the interfaces that can otherwise be missed.
Clearer comparison
A defined brief makes it easier to compare scopes on like-for-like assumptions.
Appropriate input
Regulated or technical questions remain with the qualified people for the project.
Integrated Pool and Retaining Planning questions
What approvals are required from the local council for a pool near a retaining wall?
What drainage considerations are essential around a retaining wall and pool?
What questions should I ask a pool installer about engineering reports?
What are the key considerations when building a concrete pool on a sloping Brisbane block with a retaining wall?
How does the retaining wall affect pool design and placement?
Integrated Pool and Retaining Planning across Brisbane
Select a Brisbane suburb for integrated pool and retaining planning context before requesting a project review.
Talk to a specialist
Discuss integrated pool and retaining planning
Bring the pool position, level changes and access observations into one early project review.