
Local project context
Pool Retaining Wall Locations Brisbane
Read location-specific prompts for access, existing outdoor areas, water movement and level changes. Every project still needs an address-specific review.
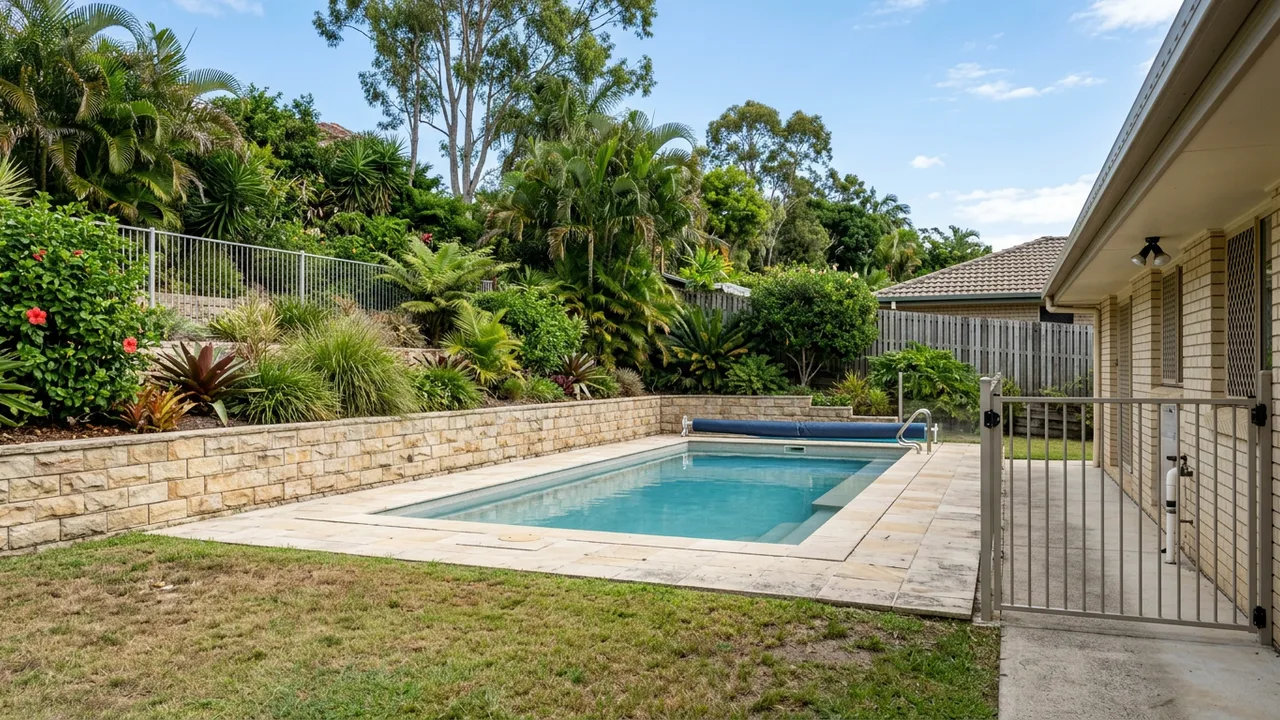
Pool retaining walls Brisbane local planning notes
The pages below are practical starting points, not a statement that every property in a suburb shares one terrain, access route or approval pathway. Choose the closest local context, then bring the facts of the specific site into the project review.
Brookfield
4069
Brookfield planning starts with acreage access, established landscaping and proposed pool levels.
Read local notes →Pullenvale
4069
Pullenvale projects need drainage paths and new retaining elements coordinated around existing outdoor areas.
Read local notes →Kenmore
4069
Kenmore planning benefits from resolving backyard pool zones, boundaries and changing ground levels.
Read local notes →Chapel Hill
4069
Chapel Hill site reviews account for access, mature landscaping and stepped backyard transitions.
Read local notes →Fig Tree Pocket
4069
Fig Tree Pocket homeowners can clarify pool placement, backyard fall, boundaries and water movement.
Read local notes →Indooroopilly
4068
Indooroopilly properties often have compact outdoor zones and a need for clear work sequencing.
Read local notes →Taringa
4068
Taringa discussions can map access and finished levels before a pool layout is chosen.
Read local notes →Toowong
4066
Toowong planning should establish machinery access and the pool zone's relationship to nearby structures.
Read local notes →Bardon
4065
Bardon pool position, retaining needs and drainage route can be considered as one site plan.
Read local notes →Ashgrove
4060
Ashgrove owners can distinguish garden edging from retaining that needs a structural response.
Read local notes →The Gap
4061
The Gap enquiries can begin with levels, vehicle access and practical water-management questions.
Read local notes →Paddington
4064
Paddington can have constrained access and established built form affecting construction sequencing.
Read local notes →Hamilton
4007
Hamilton projects balance retaining finish details with drainage, access and pool safety questions.
Read local notes →Ascot
4007
Ascot planning helps establish how pool, retaining work and landscaping could be staged.
Read local notes →New Farm
4005
New Farm projects benefit from attention to tight working room and neighbouring conditions.
Read local notes →Tell us what is happening on site
Photos, a rough pool location, existing wall information, drainage observations and access constraints make a project review clearer. Requirements remain specific to the proposed work and address.