Brisbane project planning
Structural Retaining Wall Coordination Brisbane
Structural retaining wall coordination is for a pool project where the wall is more than a landscape edge. Its retained height, relationship to the pool, nearby structures, drainage and possible loading can all affect the questions that need answering before a scope is agreed. It is a useful starting point when an existing wall sits close to the proposed pool or a new wall is part of creating the pool area.
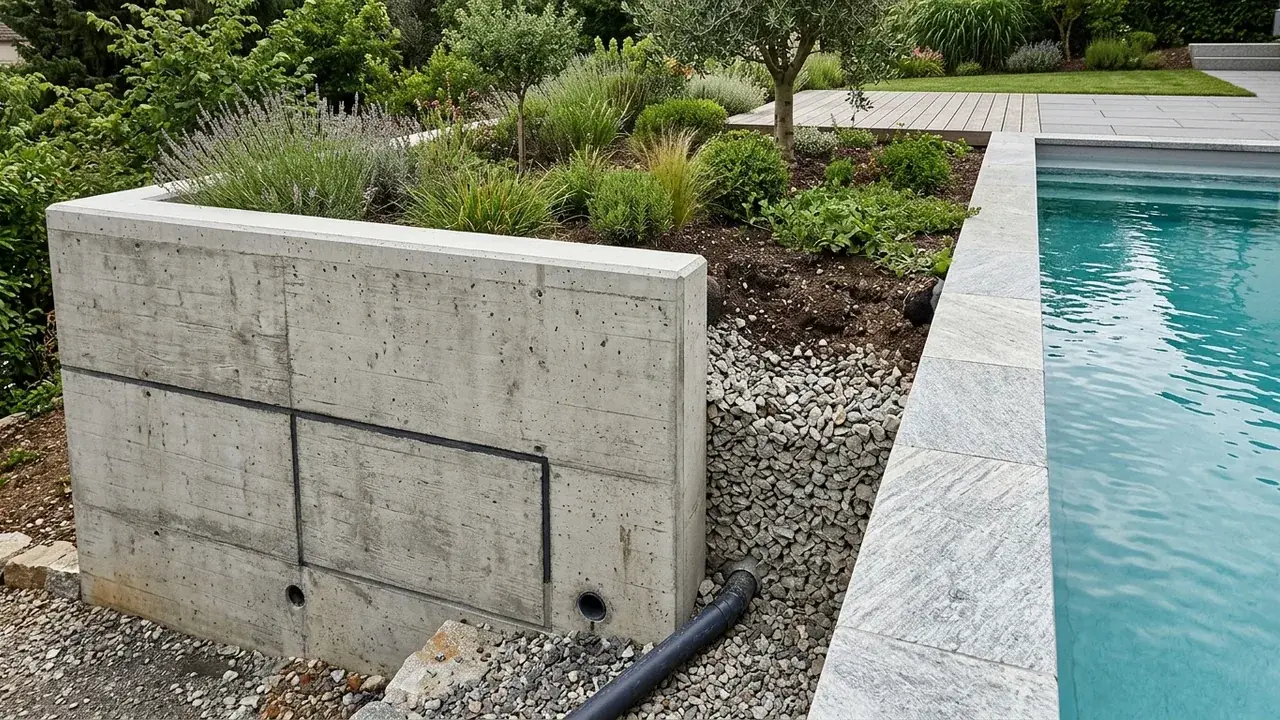
Pool retaining wall engineer Brisbane questions begin with the wall relationship
The project review should begin with known facts, not a conclusion about what the wall needs. Share photographs, dimensions if available, the proposed pool position, visible drainage details and any past drawings or reports. That allows an appropriate professional to identify what must be confirmed for the site.
What to bring into the scope
The aim is to make the wall, pool and surrounding loads part of the same brief before a structural question becomes a late surprise.
Wall and pool proximity review
Surcharge and loading questions
Engineering information preparation
Existing-structure coordination
Start with the pool-to-wall relationship
Distance is only one part of the picture. The relative levels of the pool, wall, paving, garden and nearby structures can be equally important to the questions that follow. Sketch the intended pool position against the wall and note where levels change. If an existing wall has cracks, movement, moisture marks or unknown construction history, record those observations without diagnosing their cause.
This lets the discussion focus on a real interface. It also avoids the unhelpful split where the pool is scoped first and the retaining question is treated as a separate landscape matter after the layout has already narrowed the available options.
Retaining wall near swimming pool loading questions
A pool adjacent to a wall can raise questions about loads, surcharge and the way the proposed work interacts with retained ground. Those are design matters for appropriately qualified professionals, not fixed answers that can be taken from a generic guide. The useful owner task is to provide the intended location, levels, wall information and nearby structures clearly enough for the question to be assessed.
Ask a provider to explain which assumptions are being made and which information remains outstanding. That turns engineering into a transparent project step rather than a vague allowance hidden in a later scope.
Do not separate structural questions from water management
Water can affect the practical performance of a retaining arrangement, and a pool project changes the surrounding ground and finished surfaces. Existing drainage outlets, garden irrigation, downpipes and wet areas should be noted alongside the wall location. The appropriate drainage and waterproofing details depend on the actual design, but the interface should be visible before construction decisions are finalised.
This does not mean every wall needs the same response. It means a project review should allow the wall, pool and water-management questions to be considered together by the people who need to advise on them.
Use drawings and written scopes to make responsibilities clear
Where design information, reports, certification or approvals are relevant, ask who will obtain them, who relies on them and how they relate to the final construction scope. A written proposal is easier to compare when these responsibilities are expressed clearly rather than assumed from a headline price.
This is particularly valuable where an existing structure is being retained while a new pool is proposed nearby. The work may need a more careful sequence, and it is better to understand that before a project is committed than to force a solution around a late discovery.
A practical project-review sequence
A good coordination process distinguishes what is visible, what is proposed and what needs qualified confirmation.
- 01
Record the wall
Share wall location, visible condition, known drawings and the relationship to the proposed pool.
- 02
Set out the levels
Show the retained ground, pool position and nearby structures in one sketch.
- 03
Ask what needs confirmation
Clarify which questions need engineering, certification or other project input.
- 04
Compare responsibilities
Check written scopes for assumptions, exclusions and the order of work.
Why this early brief matters
Wall-specific focus
The review treats a pool-adjacent wall as a project interface, not decoration.
Clear assumptions
Known facts and unknowns are separated before a scope is accepted.
Professional boundaries
Structural and regulatory advice remains with qualified professionals.
Structural Retaining Wall Coordination questions
What are the best retaining wall types for pool integration in Brisbane?
What are typical timelines from design to completion for a slope pool with a retaining wall?
What are common failure modes for pool retaining walls on sloped blocks?
What approvals are required from the local council for a pool near a retaining wall?
What are the key considerations when building a concrete pool on a sloping Brisbane block with a retaining wall?
Structural Retaining Wall Coordination across Brisbane
Select a Brisbane suburb for structural retaining wall coordination context before requesting a project review.
Talk to a specialist
Discuss structural retaining wall coordination
Record the existing wall, nearby pool zone and visible water path before technical assumptions enter the scope.