
Brisbane project planning
Sloping-Site Pool Excavation Planning Brisbane
A sloping block asks more of a pool brief than a flat sketch can show. The desired water level, excavation depth, retained ground, machinery movement and the route between the street and backyard can all influence the way the work is planned. Early clarity helps turn a broad pool idea into questions that can be answered for the actual site.
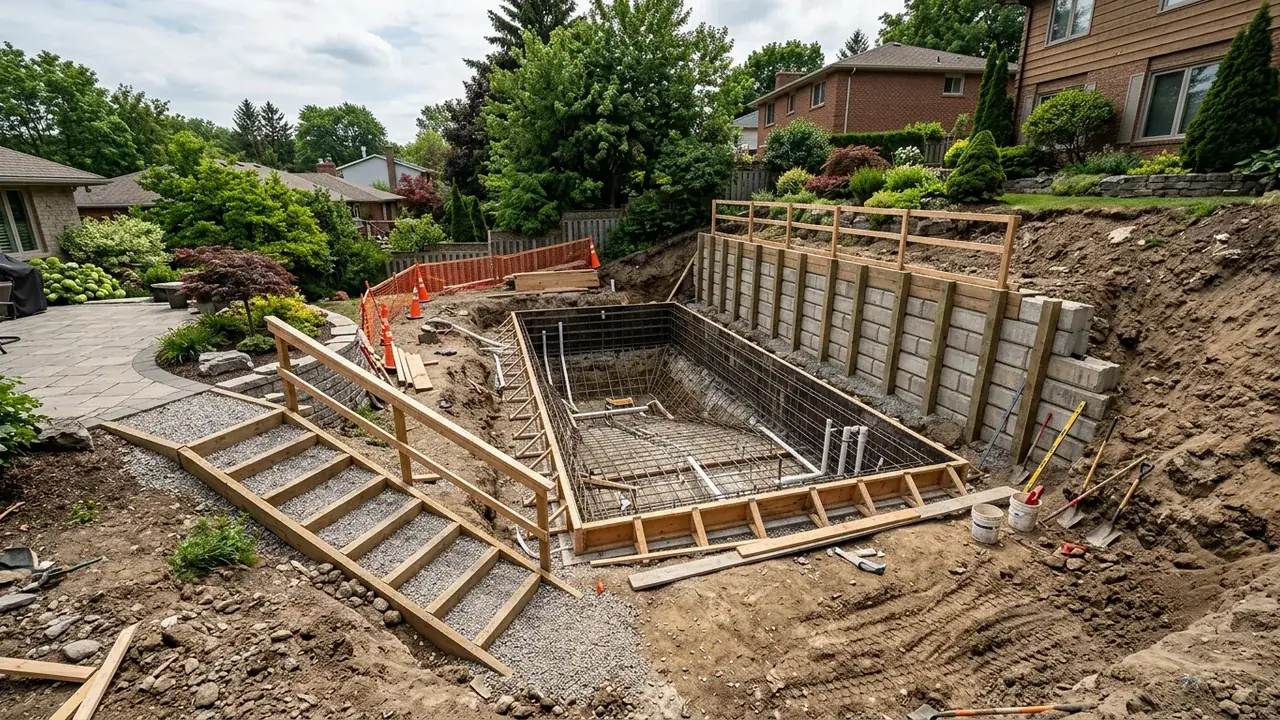
Pool retaining walls Brisbane on a sloping block need a practical sequence
Start with what is visible: the fall across the yard, existing steps or terraces, driveways, gates, trees, neighbouring structures and the likely pool position. This is not a promise that one construction method suits every Brisbane slope. It is a way to make the first project discussion specific enough to reveal the decisions that need proper advice.
What to bring into the scope
The focus is on the physical sequence that turns a sloping yard into a workable pool project, without assuming ground conditions or approvals.
Slope and level assessment
Excavation access planning
Spoil and material movement questions
Finished-level sequencing
Read the slope before choosing the finished pool level
A preferred pool height affects more than the waterline. It can affect the relationship to the house, the amount of cut or fill, nearby retained areas and the transitions to paths, decks and garden. Rather than treating the pool as a standalone object, describe the levels you want to walk between and the existing levels that cannot easily move.
That description gives a designer or provider a more useful basis for discussing options. It can also expose an early conflict, such as a proposed coping level that leaves an awkward step to the house or creates a more complex relationship with an existing wall. Finding that conflict on paper is better than finding it after excavation has begun.
Pool excavation and retaining wall access questions
Access is often the practical constraint that changes a sloping-site sequence. Note vehicle entry, driveway turns, side passages, gates, overhead lines, garden structures and the room available to move material. Do not assume that the biggest machine or the shortest route is suitable. The project team needs the actual constraints before explaining how excavation and retaining work could be staged.
Access details also matter when comparing scopes. One proposal may allow for a different handling method or order of works than another. Asking the question early helps make those assumptions visible rather than treating the final price difference as unexplained.
Pool drainage retaining wall questions on a slope
Slopes make existing water paths easier to notice after heavy rain. Record where runoff travels, where it pauses, and where garden beds, downpipes, existing drainage or hard surfaces influence that route. These observations do not determine a drainage design, but they give the right people a factual picture of the site before finished levels are selected.
A pool, retained ground and new paving can change the way water is managed across a backyard. Keeping that question beside excavation planning prevents a finished layout from being chosen before water management has been considered for the same levels.
Retaining wall near swimming pool sequence
The most appealing concept image does not show spoil handling, temporary access, excavation support or the moments when one part of the yard must remain available for another. A sensible brief asks what has to happen first, what information is needed before that step, and what should remain flexible until site-specific advice is received.
This approach helps owners prepare for a constructive project review. It acknowledges uncertainty without turning the conversation into a list of warnings. The goal is a sequence that makes the site easier to understand before decisions become expensive to reverse.
A practical project-review sequence
A useful sloping-site conversation follows the site from access to excavation, then to the finished levels that visitors will actually use.
- 01
Describe the fall
Mark level changes, existing terraces and the desired pool relationship to the house.
- 02
Check the route
Record vehicle, side-yard and material-handling constraints.
- 03
Observe water
Bring notes about runoff and existing drainage to the discussion.
- 04
Test the sequence
Ask how excavation, retaining and pool work may need to be ordered.
Why this early brief matters
Slope-specific brief
The questions begin with levels and movement, not a generic pool package.
Visible assumptions
Access and sequencing assumptions can be discussed before a scope is compared.
Measured next step
Technical decisions stay with the appropriate project professionals.
Sloping-Site Pool Excavation Planning questions
What are the key considerations when building a concrete pool on a sloping Brisbane block with a retaining wall?
What are typical timelines from design to completion for a slope pool with a retaining wall?
How deep should the pool footing be on a sloping site?
Should I consider a semi-inground or in-ground pool on a sloping block?
How does the retaining wall affect pool design and placement?
Sloping-Site Pool Excavation Planning across Brisbane
Select a Brisbane suburb for sloping-site pool excavation planning context before requesting a project review.
Talk to a specialist
Discuss sloping-site pool excavation planning
Start the sloping-site discussion with the working route, current fall and intended pool level.