
About the project approach
A clearer scope for complex Brisbane pool sites
This site is for concrete pool projects where retaining, drainage, access, finished levels, long-term use and practical maintenance deserve the same attention as the pool itself.
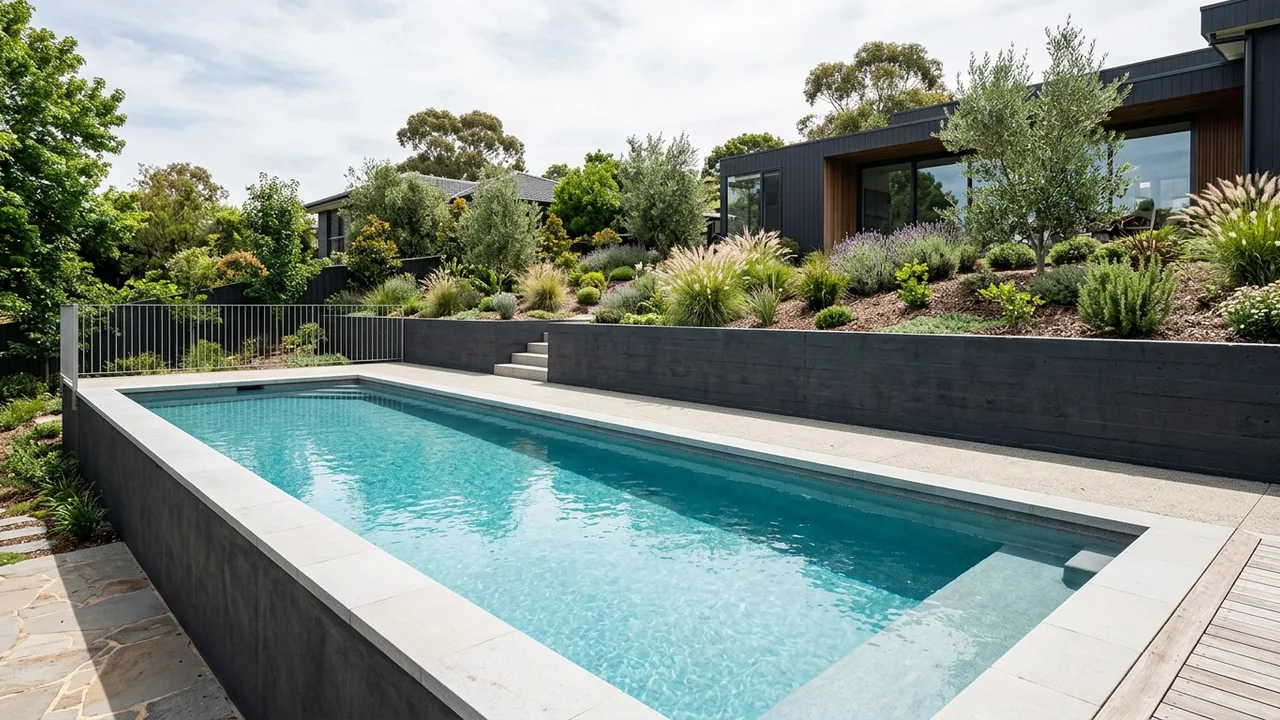
One outdoor project
Pool retaining walls Brisbane projects need one joined brief
A bespoke result is shaped by the interfaces between each part of the site. The early review keeps those interfaces visible before a layout or written proposal makes them expensive to change.
Pool shell and surrounds
Position the waterline, coping, circulation and finished outdoor use together.
Retained levels
Show how the pool, wall, garden and nearby structures meet across the site.
Water movement
Keep existing runoff, low points and drainage outlets visible before construction changes them.
Construction access
Test the machinery and material route against gates, turns, surfaces and reinstatement.
What a useful project review should establish
- 01
What exists
Photographs, levels, walls, water paths, nearby structures and the practical route into the yard.
- 02
What the space must become
The intended pool use, circulation, landscape transitions and relationship to the home.
- 03
What remains to be confirmed
Technical advice, approvals, responsibilities, exclusions and the sequence assumed in each written proposal.
Clear facts before confident decisions
A photograph can show a crack, a wet area or a narrow gate. It cannot establish the cause, engineering response or approval pathway. Record what is visible, keep surveys or earlier reports with the enquiry, and ask the relevant qualified people to explain what the project needs. Current QBCC pool guidance and Brisbane City Council retaining-wall guidance provide official starting points.
A better comparison
Read beyond the headline figure
A written pool proposal is only useful when its assumptions match the site. One scope may include excavation handling, drainage interfaces and reinstatement while another leaves those items for later. That difference matters more than a polished list of finishes. Put the same marked-up plan and site record in front of every provider so their responses begin from the same physical arrangement.
Check where the proposed waterline sits in relation to the house, wall and garden. Ask how people will move through the finished space, how machinery and materials reach the work area, and which surfaces need protection or reinstatement. Where an existing wall remains, make sure its known information and visible condition are included without assuming it is suitable for the new arrangement.
The result should be a scope you can interrogate: what is included, what is excluded, what depends on further advice and who is responsible for obtaining it. That clarity helps a contractor assess the site and identify the work, investigations and allowances to include in a proposal.
Bespoke should mean site-specific
A bespoke concrete pool is more than a custom shape. It should respond to the level change, views, existing landscape, movement between the house and yard, and the practical limits of construction access. Retaining work can become part of the architecture of that space when the wall height, pool edge, drainage and finishes are considered together. Treating each package separately can leave the important transitions unresolved.
The first review does not need a finished design. A scaled survey is valuable where available, but a clear sketch, photographs from several viewpoints and measurements of the access route are enough to expose the main questions. Add the parts of the existing garden or outdoor area that must remain usable, plus the view and circulation priorities the finished pool should support. The purpose is to move from a generic pool request to a conversation grounded in the actual Brisbane property and the outdoor result you want to create.
Start with the site you have
Request a project review
A finished design is not required. Share the likely pool position, existing walls, level changes, water observations and access route so the next conversation starts with the right facts.