Brisbane project planning
Concrete Pool Shell and Surround Planning Brisbane
Concrete pool shell and surround planning focuses on the line where the pool meets coping, paving, barriers, landscaping and any retained levels beside it. It is valuable when the visual ambition for the outdoor area needs to be checked against the practical space, access and sequencing required to construct it well.
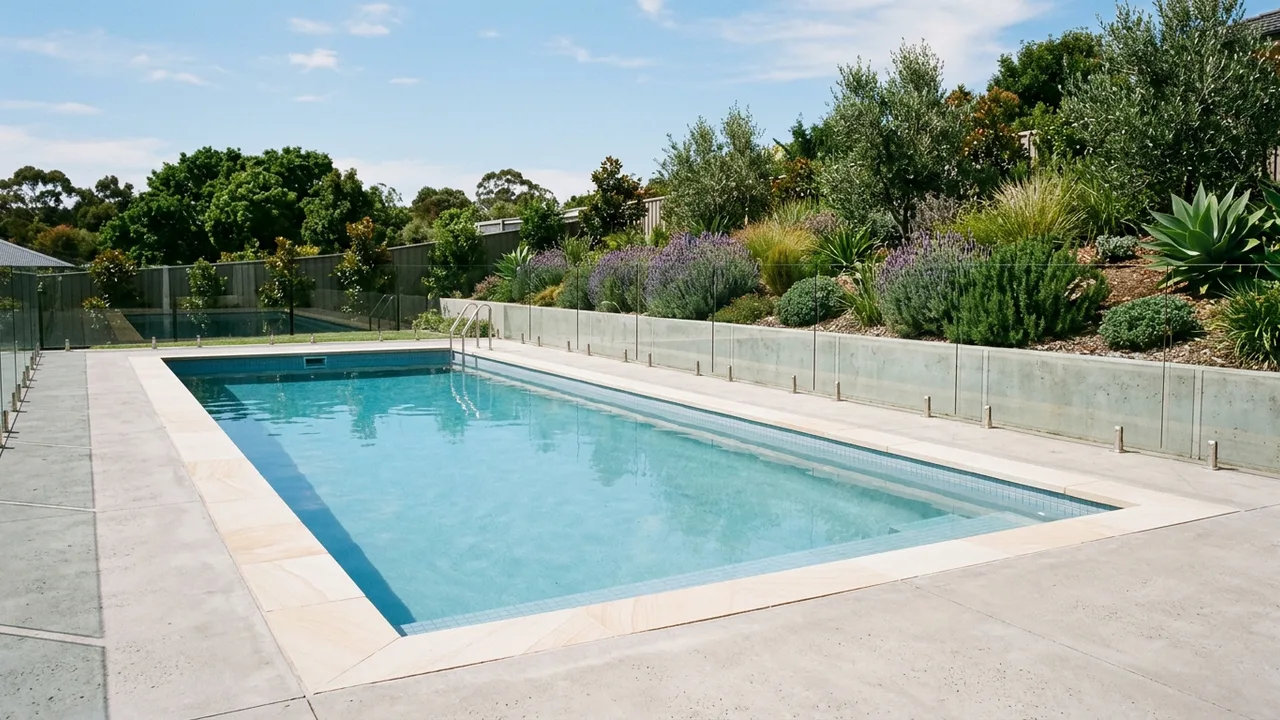
Concrete pool retaining wall Brisbane planning starts at the shell edge
Bring the desired pool shape and surrounding uses to the first discussion, then add the details already on site: level changes, existing walls, door locations, fences, services and likely access routes. The result is a more useful brief for considering the shell and its surrounds as a connected outdoor project.
What to bring into the scope
The shell is only one part of the finished experience, so the review considers its edges, clearances and surrounding levels before finishes are selected.
Pool shell position review
Surround and coping coordination
Barrier interface questions
Retaining finish alignment
Place the shell around real outdoor use
Start with how the outdoor area needs to work: entries from the house, seating, circulation, shade, garden edges and the relationship to existing structures. A pool shape that looks balanced in isolation can leave cramped paths or awkward transitions when coping, barriers and furniture are considered. Mark the likely movement routes before a layout is treated as final.
This is not about prescribing a standard pool size. It is about giving the project team a better account of the use the space must support, so the shell position and surrounding levels can be assessed against the same intent.
Retaining wall near swimming pool finish coordination
Where a retaining element meets a pool surround, its height, finish, drainage and relationship to the coping line can affect both the appearance and the practical questions for the site. Keep the wall in the same drawing or sketch as the pool edge rather than leaving it to a later landscaping decision. That makes it easier to see where level transitions, barriers or drainage interfaces may need further attention.
The final arrangement should be determined for the actual project. Raising the interface early means a preferred finish does not become a constraint that conflicts with the wall or pool requirements later.
Allow room for barriers, services and construction
Pool barriers, equipment access, service locations and construction working room can change the effective space around the shell. List existing structures and services that could influence the layout, and ask which clearances or approval questions apply to the proposal. This gives the discussion a practical base without claiming a one-size-fits-all compliance answer.
It also helps distinguish a concept layout from a ready-to-build scope. A project review can then identify where further design or certification input is needed before decisions are confirmed.
Compare surrounds as part of the same scope
Coping, paving, steps, planting edges and retaining finishes are often priced by different specialists, but they influence the same levels and drainage paths. When comparing written scopes, ask how those interfaces have been allowed for and what remains subject to final design information. A low headline price is not automatically a complete answer if a connected interface is assumed rather than described.
A joined scope supports clearer choices about staging and finishes. It also keeps the focus on the completed outdoor space, where the shell, surround and changes in level should work together rather than compete for attention.
A practical project-review sequence
A clear pool-shell brief moves from intended use to physical interfaces, then to the information needed for the final scope.
- 01
Describe the use
Set out entries, circulation, seating and the outdoor experience you want.
- 02
Draw the edges
Place the shell, retained levels, barriers and nearby structures together.
- 03
Check working room
Discuss access, services and construction constraints before finishes are fixed.
- 04
Align the scopes
Compare shell, surround and retaining assumptions as one project.
Why this early brief matters
Whole-space focus
The shell is considered with the outdoor area it needs to support.
Interface awareness
Walls, barriers and surrounds are not left as late-stage add-ons.
Scope clarity
Written proposals can be compared against the same physical plan.
Concrete Pool Shell and Surround Planning questions
What approvals are required from the local council for a pool near a retaining wall?
What are the key considerations when building a concrete pool on a sloping Brisbane block with a retaining wall?
Is reinforced concrete the only suitable option for a pool retaining wall?
Should I consider a semi-inground or in-ground pool on a sloping block?
What fencing, safety and barrier requirements apply for a pool near a retaining wall?
Concrete Pool Shell and Surround Planning across Brisbane
Select a Brisbane suburb for concrete pool shell and surround planning context before requesting a project review.
Talk to a specialist
Discuss concrete pool shell and surround planning
Describe the intended pool use, surrounding surfaces and access route before the shell is treated as a standalone decision.